
A design office that sees the sites.
Our studies are produced by people whose drawings are built by their own colleagues. That changes what gets drawn.
A data center design office produces the technical studies needed to design and build data center infrastructure: load balances, electrical calculations, thermal and hydraulic sizing, layout drawings and physical security studies. Its value lies less in the presentation of its deliverables than in their buildability - that is, their ability to be constructed as drawn, without rework on site.
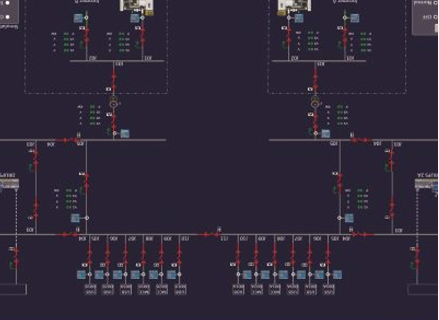
The advantage of an in-house design office
Our engineering teams sit in Vélizy-Villacoublay, inside the same company as the teams who build. That is not an organisational detail: it is what makes the studies hold up on site. Drawings produced by someone who will never visit the site accumulate quiet impossibilities - a route that does not fit, a missing penetration, theoretical maintenance access.
In our case the feedback loop is immediate: discrepancies found on site go back to the same people, on the next project. Outsourced engineering almost always breaks that learning mechanism.
It also lets us hold a position few design offices can: pricing what an assumption costs. When a design requirement carries construction costs out of proportion to its benefit, we say so with site figures rather than orders of magnitude.
Study-only engagements
We carry out studies independently of any construction work: audits of existing installations, feasibility opinions on a building, capacity ramp-up scenarios, review of a project run by someone else. This is common ahead of an investment decision, or when an operator wants a second opinion on a design.
In that context our site knowledge becomes an audit asset: we know where designs get paid for during construction, because we pay for them. Those are the points we look for first in a set of documents.
Where this expertise applies
The data center packages this expertise covers are shown in full, the others are dimmed. Click a package for detail.
Where energy enters the site, at the interface with the public grid. It caps the available capacity: on a retrofit, what it can carry decides what the building can host.
The main low-voltage switchboard distributes power to the halls and the utilities. This is where discrimination is decided: a fault must be cleared as close as possible without tripping anything upstream.
Chillers and free cooling, producing the chilled water. In the French climate a large share of the year can be covered without compression - provided the loop accepts warm enough water.
Physical security zones, access control, video surveillance and very early smoke detection. These are drawing-board decisions: added later, they force partition rework.
The building management system, which makes everything else visible and controllable. Without measurement points designed in from the start, neither energy reporting nor certification is possible.
Our engineering disciplines
Four disciplines, delivered separately or as a coherent whole depending on the engagement.
- Electrical studies
- Load balances, single-line diagrams, short-circuit currents, discrimination and settings, voltage drops, earthing arrangements.
- Thermal and hydraulic studies
- Thermal balances, plant and network sizing, free-cooling trade-offs, preparation for liquid cooling.
- Airflow simulation
- Modelling of room airflow on sensitive configurations: hot spots, containment effectiveness, behaviour under fault.
- Layout
- Layout drawings for technical rooms and white space, cable routes, penetrations, maintenance and handling access.
- Physical security and safety
- Security zoning, access control, fire detection, compartmentation, consistency with the certification frameworks in scope.
- Audit and feasibility opinions
- Audit of an existing installation, building convertibility, capacity ramp-up scenarios, independent design review.
- Construction and as-built files
- Construction drawings, calculations, as-built documentation and documentary updates after the works.
How a study engagement runs
Five stages, with one constant principle: measure before drawing.
Framing
Objective, constraints, target capacity, deadlines, certification frameworks in scope and expected redundancy level.
Surveys and data collection
Site surveys, intrusive checks where needed, collection of existing documentation - whose gap to reality we always verify.
Scenarios
Two or three viable architectures, compared on construction cost, consumption, footprint and headroom for change.
Detailed studies
Calculations, drawings, simulation on sensitive points, and an explicit list of the assumptions adopted.
Delivery and support
Deliverables walked through, responses to comments, and where the engagement continues, construction monitoring by the authors of the studies.
Frequently asked questions
Can we engage you for studies without the construction work?
Yes, it is a normal part of our activity: audits, feasibility opinions, capacity scenarios, independent reviews. We also work on projects whose construction will be carried out by other contractors. Deliverables are built to be usable by a third party, with no dependence on our later involvement.
Can your studies be used by another contractor?
Yes. Calculations, drawings and assumptions are issued in usable, documented formats precisely so that competitive tendering of the works remains possible. A study only its author could build is an incomplete study.
Do you act as owner's technical advisor?
We carry out technical advisory work: tender analysis, independent design review, technical monitoring of works carried out by third parties. We do, however, flag situations where our position as a contractor would create a conflict of interest, rather than letting them pass.
How do you build certification requirements into the studies?
By treating them as inputs, not as a final check. Requirements from ISO 27001, ISO 50001, Uptime Institute Tier or the French HDS framework translate into precise design decisions: physical separation of power paths, compartmentation, access zoning, metering points. Taken up at the start they cost almost nothing; added later they force rework.
Who are you, exactly?
Three very different people land on these pages. Take the door that fits you.
- You areLooking for capacity in FranceAI operator, hyperscaler or enterprise: you need megawatts, a convertible site and a contractor able to deliver them. We are a contractor on 240 MW at Béthune.Talk capacity and sites
- You areA data center operator or builderYou have works to get done, on a greenfield site or one in service: electrical, cooling, retrofit, decommissioning.Talk about works
- You areThe owner of land or a buildingAn industrial brownfield, a warehouse, a dormant grid connection: we tell you what your site can host, before you commit spend.Have a site qualified